Hygienic design of food factories and other sanitary plants is the practice of planning the building, zones, utilities and equipment so that products are protected from contamination and every area can be cleaned. Food processing, dairy, pharmaceuticals, biotechnology and cosmetics all rely on it: poor design leads to contamination, recalls and lost trust.
The basic principles are shared, but the strictness differs between industries. This page compares them. For the general layout method – zoning, floors, drains and machine placement – see key considerations for hygienic design in factory layouts.
Hygienic design principles for food factories and sanitary plants
Every sanitary industry builds on the same six principles:
- Zoning by contamination risk.
- One-way flow of product, people, waste and equipment.
- Air control – filtration and pressure differences between zones.
- Cleanable floors, walls, ceilings and drains.
- Cleanable equipment placed so it can be reached.
- Personnel hygiene – changing, handwashing and training.
Which rules apply in each industry
| Industry | Main requirements | Layout emphasis |
|---|---|---|
| Food processing | HACCP-based food law (EU 852/2004, US 21 CFR Part 117); EHEDG guidelines (voluntary) | Raw / low-care / high-care separation, drainage, allergen control |
| Dairy | Food law plus dairy-specific rules; 3-A Sanitary Standards widely used for equipment | Wet cleaning, CIP, cold and wet floors |
| Beverage | Food law; CIP-centred design | Closed processing, filling-room hygiene |
| Pharmaceuticals | GMP (EU GMP, US FDA cGMP); ISO 14644 clean-room classes | Clean-room grades, air locks, pressure cascades |
| Biotechnology | GMP; ISO 14644; containment where organisms are used | Segregation, multi-product controls |
| Cosmetics | Cosmetics GMP (ISO 22716) | Microbial control in filling, cleanable equipment |
EHEDG publishes guidance on hygienic design of equipment and food factory buildings. ISO 14644 classifies clean rooms by airborne particle concentration and is mainly relevant to pharma and biotech. GMP (Good Manufacturing Practice) sets requirements for premises, equipment and procedures in regulated manufacturing.
Zoning and air control by industry
Dedicated zones separate raw material handling, processing and packaging. The number of zones and the barriers between them increase with product risk:
- Food: raw materials → low-care → high-care or high-risk for ready-to-eat products → packing. Colour-coded clothing and tools restrict workers and equipment to their zone.
- Dairy: separation of raw milk reception from pasteurised product and filling.
- Pharma and biotech: clean-room grades with air locks between them; restricted access, often with electronic access control.
Air pressure cascades
HVAC systems maintain positive air pressure in critical zones so air flows out of them rather than in:
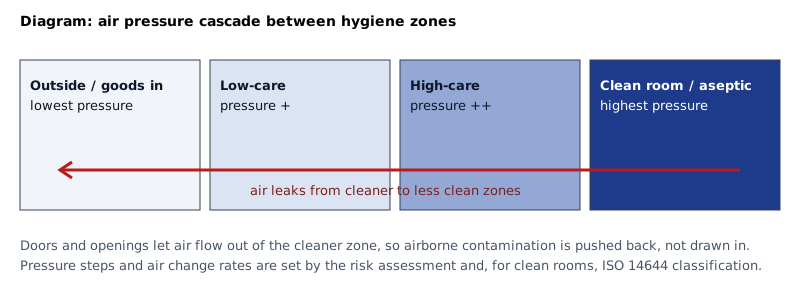
Layout consequences: doors between zones should open into the right direction and stay closed; openings for conveyors are kept small; and filling or packing rooms are placed where air can be supplied and controlled without crossing dirtier zones.
Equipment requirements by zone
Equipment follows the zone it stands in:
- Material: stainless steel – AISI 304 for general use, 316/316L where chlorides from product or cleaners raise the risk of chloride pitting (local corrosion).
- Open frameworks: open frames avoid enclosed, hard-to-clean spaces; closed hollow sections must be fully sealed.
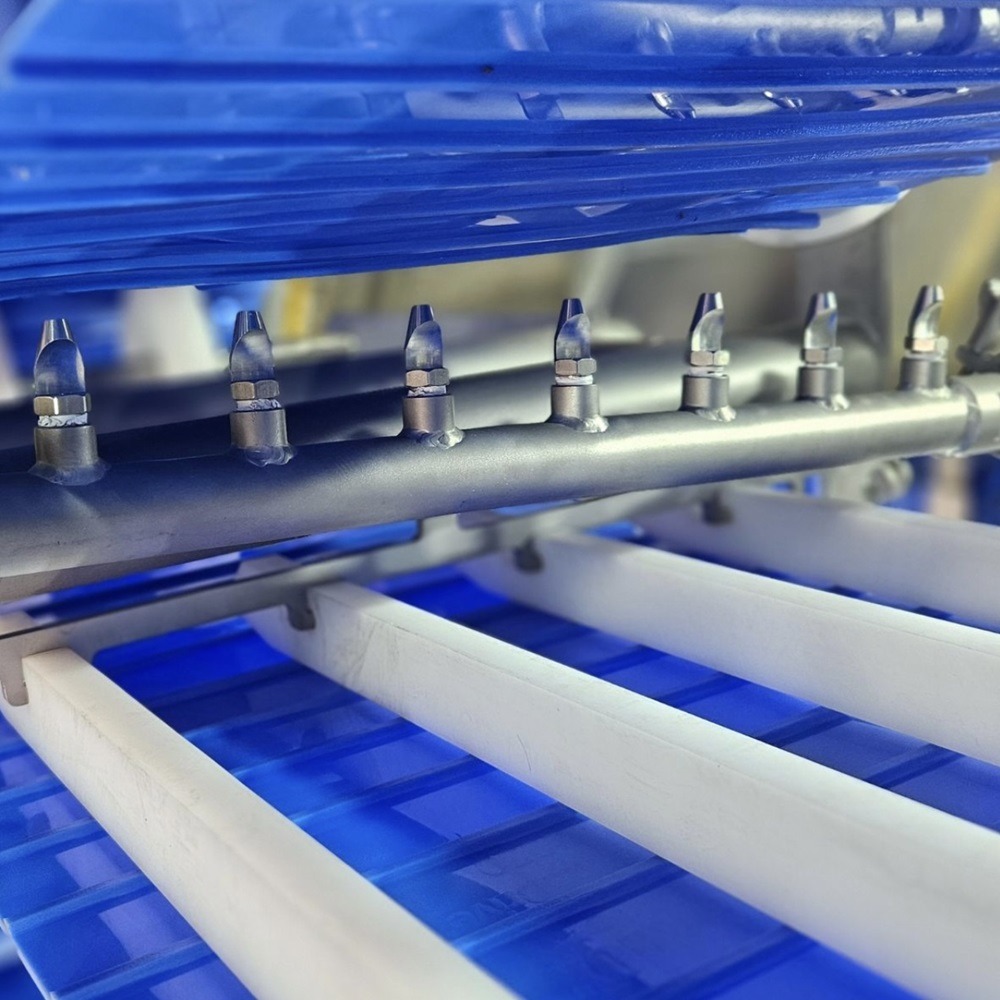
- CIP: integrated cleaning in place for closed systems – pipes, tanks, fillers – without disassembly.
- Surfaces: smooth, self-draining (shaped to shed water), with no crevices (narrow gaps cleaning fluid cannot flush); EHEDG guidance gives Ra ≤ 0.8 µm for product-contact surfaces.
| Zone | Typical cleaning | Component considerations |
|---|---|---|
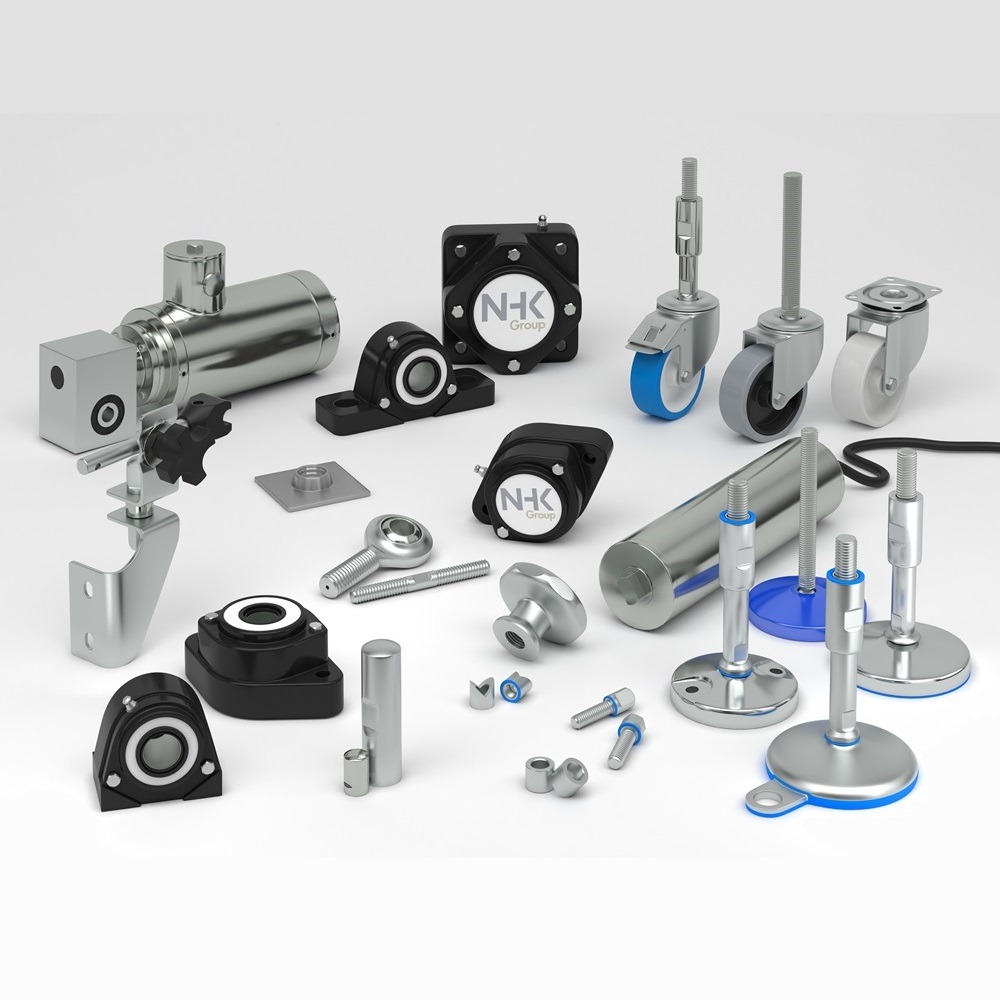
| Raw / low-care food | Daily foam and rinse, sometimes high pressure | Corrosion-resistant feet and fasteners, washdown-suited bearing units |
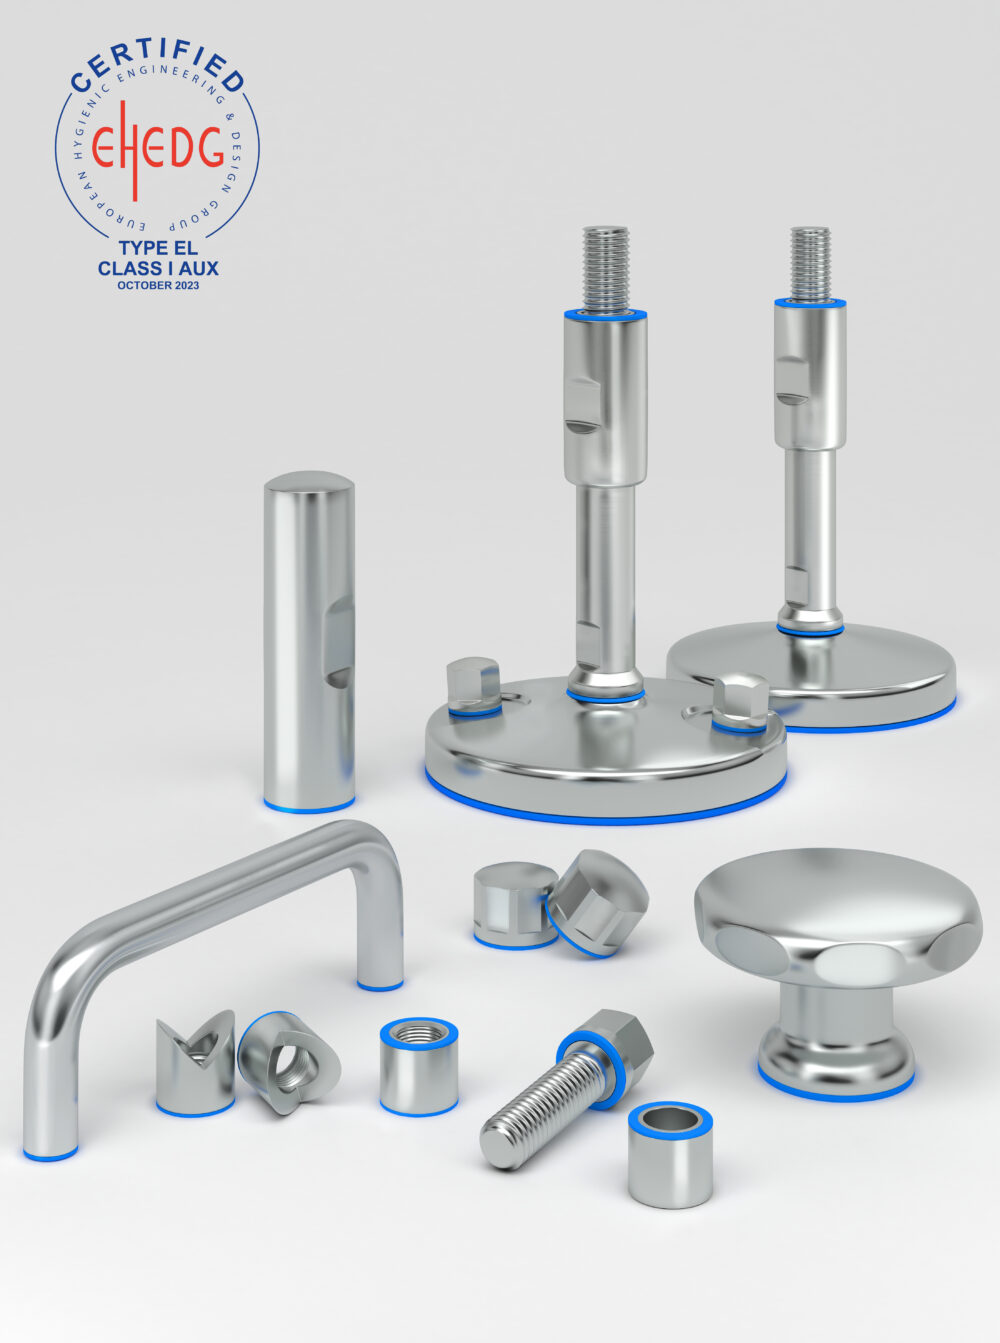
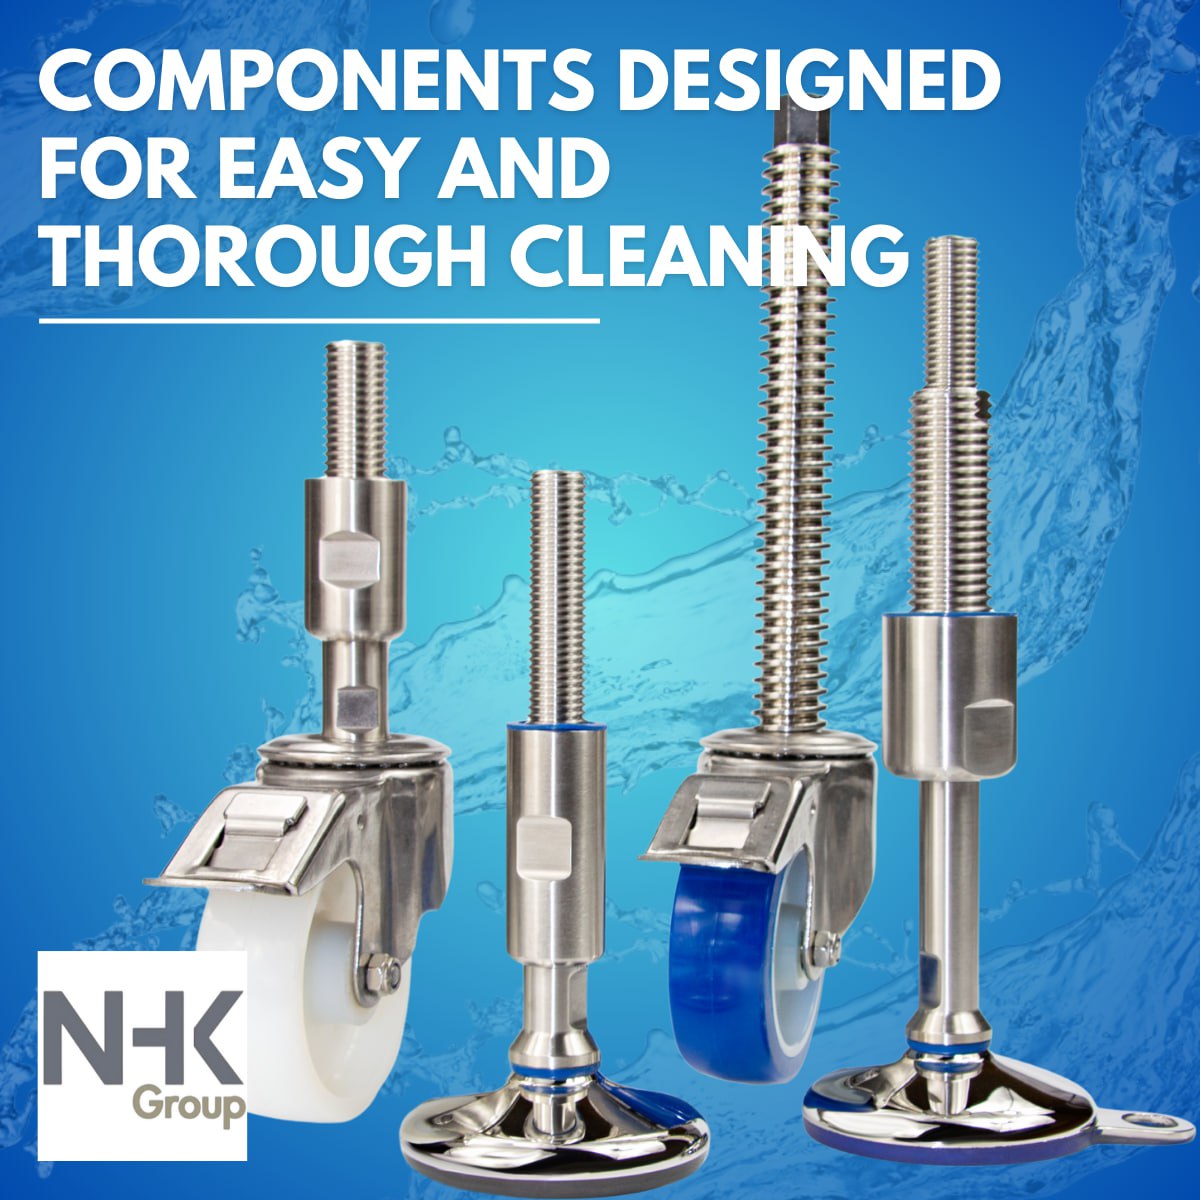
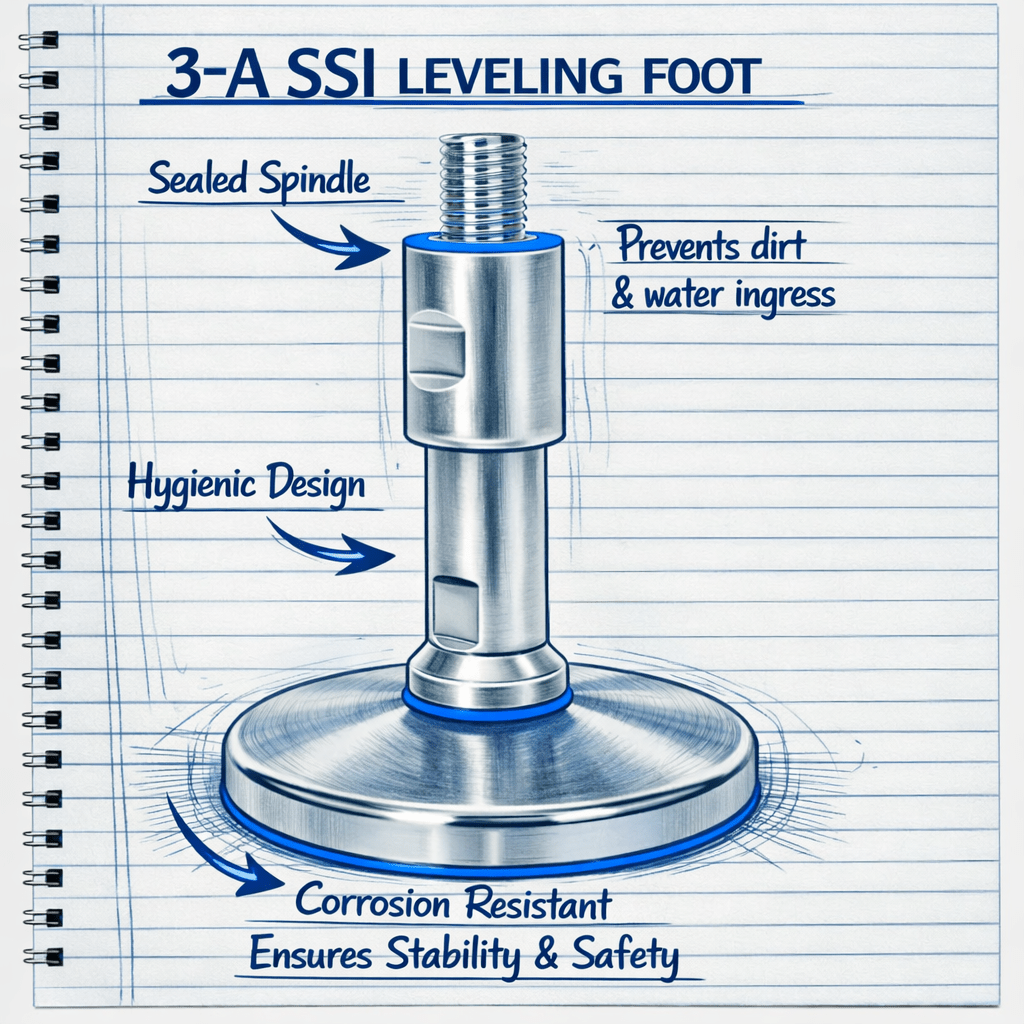
| High-care food, dairy | Intensive wet cleaning, sanitising, allergen changeovers | Sealed hygienic leveling feet with no exposed thread, hygienic bolts, sealed bearing units |
| Beverage filling | CIP plus external cleaning of fillers | Seals compatible with CIP chemicals (EPDM, FKM, VMQ by medium) |
| Pharma clean room | Wipe-down, disinfectants, sometimes VHP | Smooth, low-particle components; documented materials |
| Dry areas (bakery, powders) | Dry cleaning, vacuum, minimal water | Avoid ledges where dust collects; components that tolerate dry cleaning |
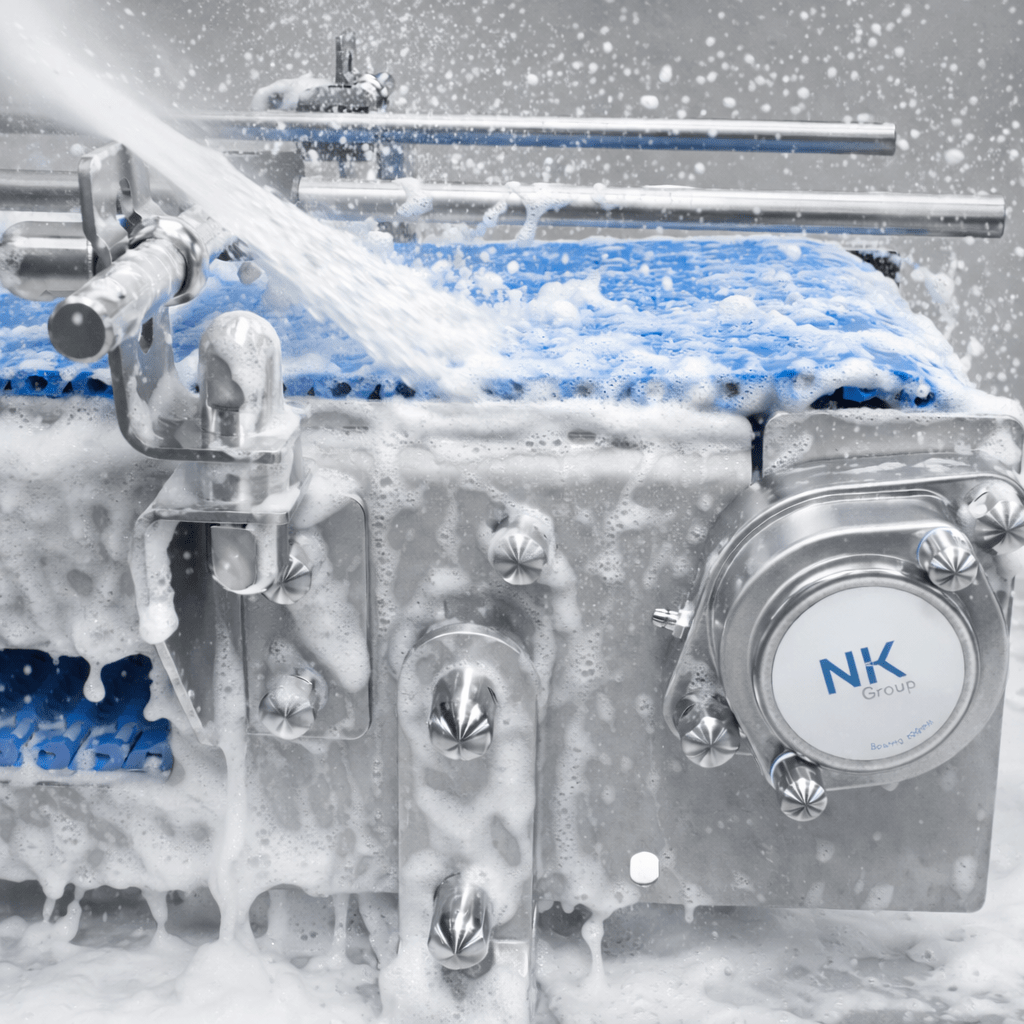
Ingress protection is separate from hygienic design: IP69K (ISO 20653, often written IP69) tests resistance to high-pressure, high-temperature water jets, which matters for components in heavy washdown areas but says nothing about cleanability. See hygienic levelling feet and conveyor components for component options.
Floors and drains in wet and dry industries
- Wet industries (dairy, meat, seafood, beverage): non-porous floors such as epoxy-coated or resin-based systems, slopes towards drains to remove standing water, and stainless steel drain covers with removable grates for cleaning.
- Dry industries (bakery, powders, pharma solids): water is a hazard because it lets microorganisms grow in dry residues; floors are cleaned dry and drains may be avoided in critical areas.
- Pharma clean rooms: sealed, seamless floors coved to walls; drains usually excluded from the cleanest grades.
Cleaning and monitoring technology
- Robotic cleaning systems for floors and hard-to-reach areas.
- UV-C light for non-contact surface treatment, for example on packaging lines. UV-C only works on surfaces it reaches directly and does not replace cleaning.
- Digital monitoring: sensors that record pressure differences, temperatures and cleaning parameters and alert staff when values drift.
Personnel flow
- Changing stations with gowning rooms and PPE (personal protective equipment) for each zone.
- Dedicated paths that separate people from product flows.
- Hygiene locks with handwashing and sanitising at entries, sometimes with automated checks.
- Training in hygiene protocols, repeated regularly.
How to plan a multi-industry or multi-product site
- List every product the plant will make, now and planned.
- Classify each by risk and regulation: food, ready-to-eat, dairy, pharma, cosmetics.
- Design for the strictest product, then relax requirements where zones allow.
- Draw zones and air cascades on the floor plan.
- Set equipment requirements per zone: materials, surface finish, cleaning method, components.
- Plan expansion inside the zoning so new lines do not cross boundaries.
Example: a ready-meal plant adding a high-care line
Assumptions (illustrative): a plant producing raw marinated products plans a cooked ready-to-eat line.
- Zoning: a new high-care zone after the cooking step, with its own hygiene lock and positive air pressure relative to the raw area.
- Floors and drains: drains in high-care must not connect to raw-area channels upstream.
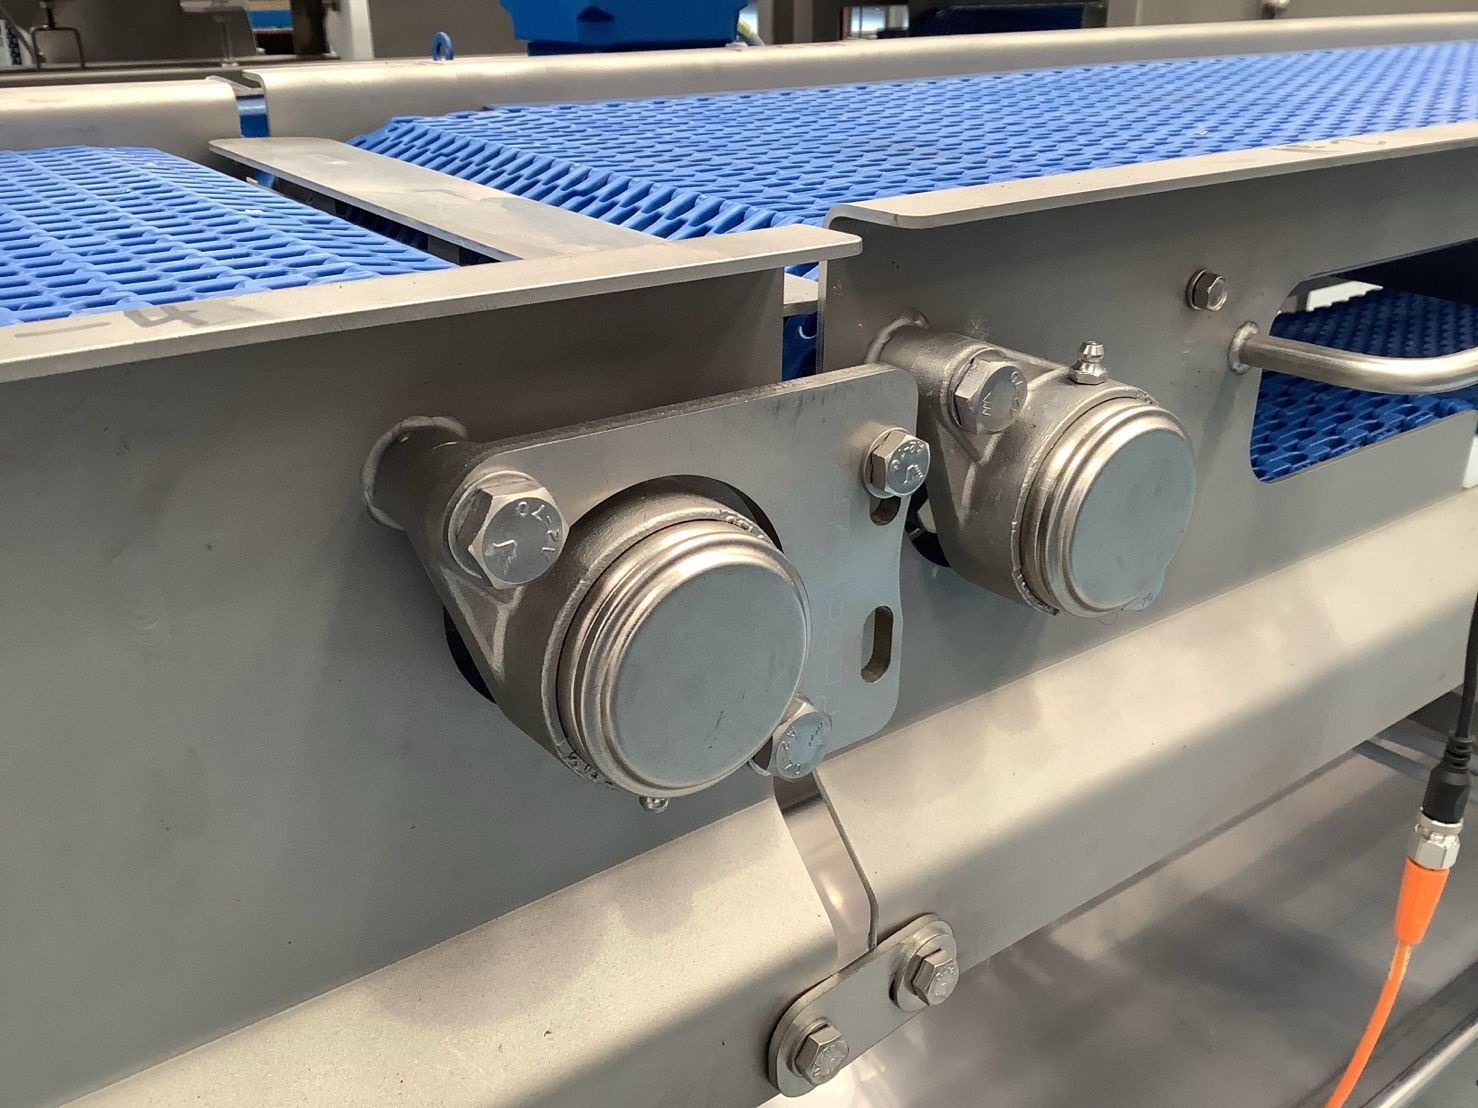
- Equipment: high-care conveyors with open frames, hygienic bolts and sealed feet; seals selected for the sanitiser used.
- People: separate changing area and colour-coded clothing for high-care staff.
Future-proofing
- Scalable layouts that allow expansion without compromising hygiene.
- Sustainability: efficient HVAC and cleaning systems reduce energy and water use.
- Monitoring: data from sensors supports verification and maintenance.