Hygienic design in factory layouts is the arrangement of zones, flows, building surfaces and equipment so that contamination cannot travel between areas and everything can be cleaned and inspected. In food processing, pharmaceuticals and biotechnology, a well-planned layout supports regulatory compliance, reduces contamination risk and makes daily operation more efficient.
This page focuses on decisions that are hard to change once the building is in use – and on where the layout meets the machines. For machine-level design, see hygienic machine design standards.
Which rules apply to the layout
Factory layout requirements come from several sources:
- US: FDA rules in 21 CFR Part 117 cover plant and grounds, including construction that allows adequate cleaning and prevents contamination.
- EU: Regulation (EC) 852/2004 sets structural requirements for food premises – floors, walls, drainage, ventilation and handwashing.
- EHEDG: publishes voluntary guidelines on hygienic design of buildings and equipment. EHEDG guidelines are recommendations, not law.
- Customers and certification schemes often add their own layout requirements.
Recurring themes in all of them: corrosion-resistant, easy-to-clean materials such as stainless steel for equipment and surfaces; drainage that prevents water pooling, which can harbour bacteria; and ventilation that prevents cross-contamination between zones.
Zoning and workflow
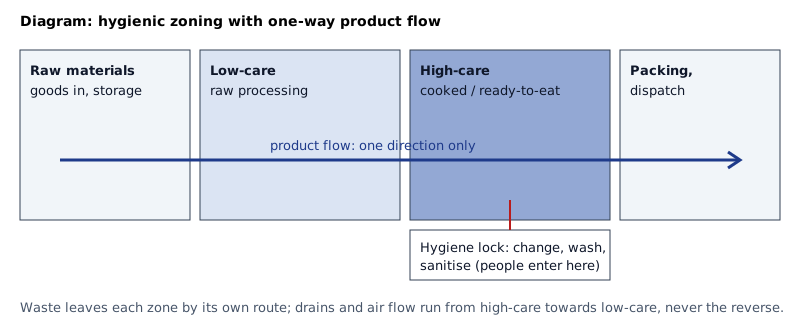
How zoning differs between food, dairy, pharma and biotech is covered in hygienic design principles for food factories and sanitary industries. A zoned layout separates areas by contamination risk:
| Zone | Typical activities | Key layout controls |
|---|---|---|
| Raw materials | Goods receipt, storage, unpacking | Separate entry; no direct route to high-care |
| Low-care | Raw processing, washing, cutting | Dedicated tools and clothing; drains away from high-care |
| High-care / high-risk | Handling cooked or ready-to-eat product | Hygiene lock entry, positive air pressure, dedicated equipment |
| Packing and dispatch | Packed product handling | Separation from raw and waste routes |
| Waste | Collection, storage, removal | Own route out; sealed containers |
Principles:
- Separate high-risk areas: isolate raw material handling from finished product handling, packaging and storage.
- One-way flow: product moves forward only; people and equipment do not move backwards from raw to finished areas.
- Hygiene stations: handwashing, sanitising points and gowning areas at zone entries.
Floors and drainage
Floors and drains are among the most expensive things to change later, and among the most common sources of contamination:
- Impervious, non-slip flooring that resists the plant's chemicals, temperatures and wear. Cracks and failed joints become harbourage points – places where microorganisms survive cleaning.
- Slope to drains so water does not stand.
- Cleanable drains with stainless steel grates and accessible traps, positioned so water flows from high-care towards low-care areas – never the reverse.
- Coving (a rounded joint between floor and wall) instead of a sharp corner that holds soil.
Equipment design and placement
The layout decides whether a well-designed machine can actually be cleaned:
- Easy-to-clean equipment: smooth, non-porous surfaces with minimal crevices (narrow gaps cleaning fluid cannot flush).
- Space for cleaning: enough clearance around and between machines for cleaners and maintenance staff to reach all sides.
- Minimal horizontal surfaces: horizontal surfaces collect dust, debris and water; sloped covers help.
- Wall-mounted items: either sealed to the wall or mounted with a gap that can be cleaned.
The machine-to-floor interface
Where machines meet the floor, building hygiene and equipment hygiene overlap. Feet, plinths and anchors are cleaned with the floor and stand in the wettest area of the plant.
| Option | Hygiene | Trade-off |
|---|---|---|
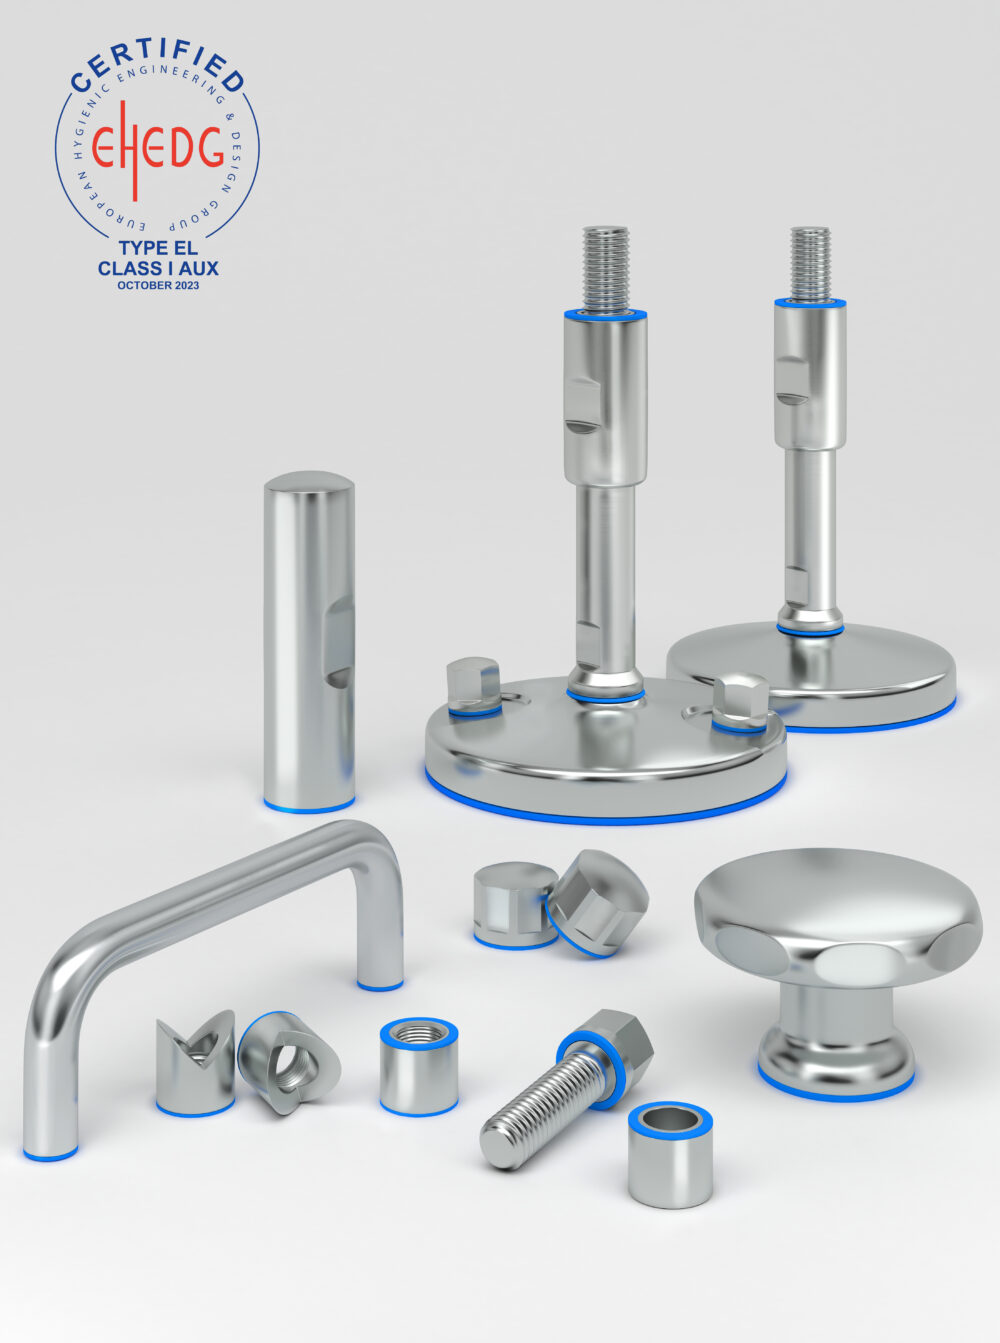
| Sealed hygienic levelling feet | Open space underneath for cleaning; no exposed thread | Must be specified for load; floor must carry point loads |
| Standard feet with exposed thread | Thread and lock nut hold soil | Low cost, poor cleanability |
| Concrete plinth | No feet; smooth sealed surface if well finished | Fixed position, joints to floor can crack |
| Floor anchoring through foot base | Needed for vibration or tipping risk | Anchor hole and base must be sealed |
For machine feet, calculate load per foot = total load ÷ number of feet that actually carry it × safety factor; on uneven floors, assume fewer feet carry the load until the machine is levelled. Options include stainless steel levelling feet; detail on design is in hygienic levelling feet.
Cleaning and sanitation integration
- CIP (cleaning in place): automated systems for consistent cleaning of pipes, tanks and closed machinery – plan space for CIP units and return lines.
- Access panels: walls and ceilings with access for cleaning and inspection of voids.
- Colour-coded tools: tools coloured by zone so they do not move between areas.
- Water and power points: hoses and foam units at each zone, so cleaners do not drag equipment across zone boundaries.
Personnel flow
- Dedicated entry and exit points for each zone.
- Changing areas where employees change into zone-specific clothing.
- Training in handwashing, protective clothing and avoiding cross-contamination.
Waste management
- Designated waste zones, separate from product routes.
- Regular removal on a schedule to prevent accumulation.
- Sealed containers to limit odour and pests.
How to review a factory layout for hygiene
- Draw the zones on the floor plan by contamination risk.
- Trace each flow – product, people, waste, cleaning equipment, air and drainage – and mark every crossing between zones.
- Check floors and drains: slopes, drain positions and direction of water flow.
- Check clearances around every machine for cleaning and maintenance.
- Check machine bases: feet, plinths and anchors in each zone.
- Walk the plan with cleaners and QA – they will find crossings drawings miss.
- Record changes before construction or installation.
Example: adding a line to an existing plant
Assumptions (illustrative): a new slicing line for ready-to-eat products must fit into an existing hall next to a raw-meat area.
- Zoning: the line is placed inside the high-care zone, not on the boundary; a new hygiene lock is added.
- Drains: an existing drain runs from the raw area under the planned line; the line is shifted so its drain flows away from high-care.
- Machine base: sealed hygienic feet on the new line, set clear of the wall with cleaning space all round.
- Waste: trimmings leave through a dedicated hatch, not through the raw area.
Future-proofing the layout
- Scalability: plan expansion inside the zoning so new lines do not cross zone boundaries.
- Monitoring: systems that record cleaning and environmental conditions can support verification.
- Sustainability: efficient drainage and cleanable surfaces reduce water and chemical use.