Surface roughness Ra for food contact is an average profile-height measure used to specify and inspect a finished surface, not a standalone hygiene approval. This guide turns a finish requirement into a drawing instruction and an acceptance record. It belongs to the Materials and surfaces engineering hub; use it when comparing a supplier's Ra report with the actual product-contact geometry.
In this guide: choose the surface or seal check you need
| Decision | Route to use | Evidence it adds |
|---|---|---|
| Interpret Ra, finish routes and drawing symbols | This guide, below | Parameter, inspection settings, locations and acceptance |
| Choose chemical passivation or electropolishing | Preparation and finishing-process comparison | Starting condition, metal removal and dimensional checks |
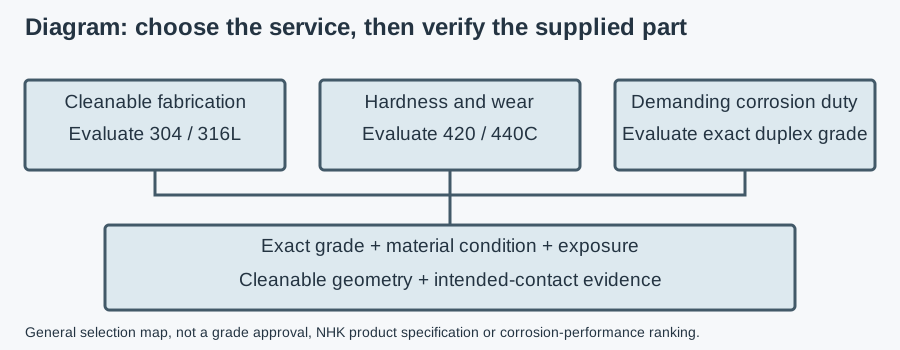
| Choose a stainless grade and supplied condition | Material selection and application evidence | Mechanical duty, fabrication and exposure |
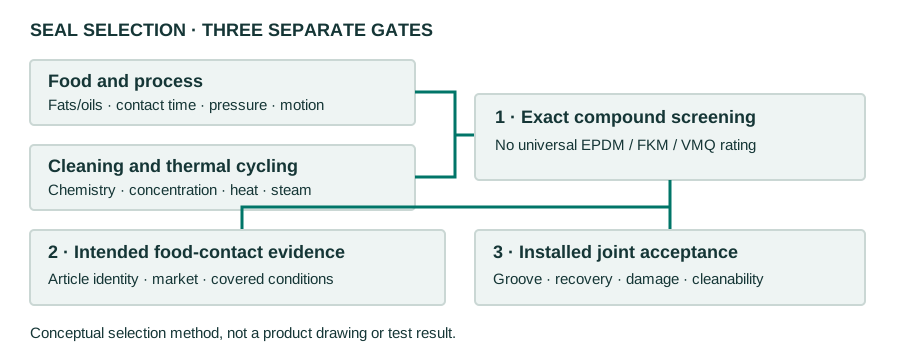
| Assess elastomers at a surface interface | Elastomer seals for food processing equipment | Chemistry, compression and intended-contact questions |
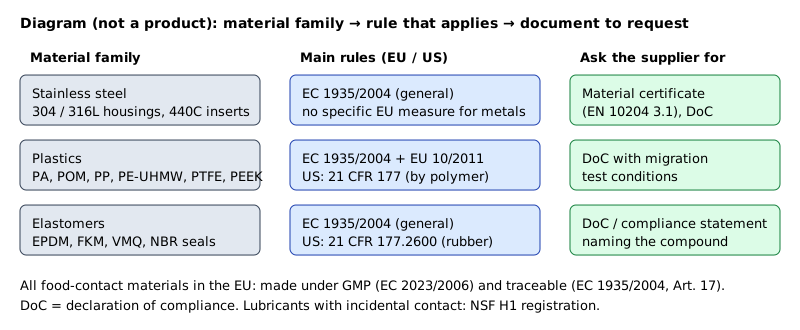
| Check food-contact documentation | Finished-article material and compliance checklist | Separate metal, plastic and elastomer evidence |
Send your application data and get a component recommendation
The surfaces-and-seals cluster covers roughness, finished texture and elastomer interfaces. This pillar covers surface acceptance; the seal-material spoke covers compound screening and installed joint checks. The finishing comparison is in the corrosion cluster, not reclassified as a roughness spoke.
Ra value: what the average measures and what it misses
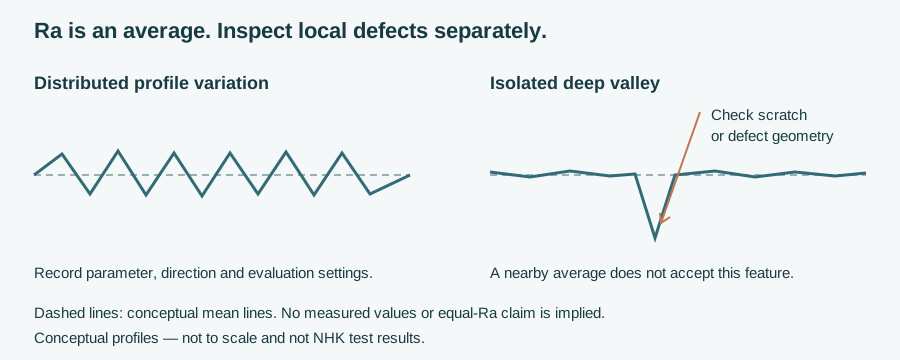
Ra is the arithmetic mean of absolute height deviations of a roughness profile from its mean line over the applicable evaluation length. It describes a filtered, measured profile, not every feature on the part. State the parameter and unit: an unexplained number beside “finish” is insufficient.
Two profiles can have the same average while differing in peak shape, valley depth, spacing and isolated defects. A deep scratch occupying only a small part of the measured length can matter to cleaning without being adequately described by the average. Likewise, a good measurement on flat sheet does not characterise a weld, a gasket seat or an inaccessible corner nearby.
Separate roughness from waviness and form. Waviness concerns longer-scale profile variation; form describes the intended overall shape. Filtering and evaluation choices determine which features enter the roughness result. Do not compare reports as though they were equivalent when the method, direction or settings differ.
Surface roughness symbols belong to a defined drawing system. The parameter Ra is not interchangeable with another profile or areal parameter. If a drawing also uses Rz or Sa, require the applicable definition and evaluation method; do not convert between parameters using an assumed universal ratio.
Ra 0.8 µm: attributed guidance, not automatic certification
EHEDG Document 8, Hygienic Design Principles, third edition (2018), recommends Ra equal to or below 0.8 µm for stainless steel surfaces achieved by mechanical polishing or machining in its product-contact-surface guidance. It also allows higher values to be justified for special equipment types or functional requirements referenced in other EHEDG guidelines. Treat the recommendation with its scope and qualifications, not as a universal legal limit.
3-A guidance commonly cites 32 microinches Ra for product-contact surfaces, approximately 0.8 µm. These are rounded expressions of a benchmark, not exactly identical numbers: 32 microinches converts to 0.8128 µm. Check the applicable 3-A standard and edition for the contractual criterion; do not silently round an acceptance limit or impose it on every non-product-contact surface.
Specify whether the limit applies to product-contact faces, welds, seal seats or another identified zone. Product-contact surfaces touch food directly; a splash zone receives product or cleaning liquid without intended direct contact. The applicable equipment standard and risk assessment determine which surfaces require which acceptance basis. A blanket instruction on an entire assembly can overlook critical areas while imposing unnecessary finishing elsewhere.
Neither EHEDG design certification nor 3-A Symbol authorization follows merely from an Ra reading. EHEDG certifies specific equipment designs; 3-A authorization follows Third Party Verification for the relevant scope. Both are voluntary. For document review, use the certificate scope and delivered-configuration checks. An ingress rating is likewise not a surface-cleanability certificate.
An Ra requirement does not authorize pits, cracks, porosity or an uncleanable joint. Agree separate visual and defect criteria. Where a specified limit cannot be achieved or measured on the actual geometry, obtain an approved alternative assessment rather than declaring a nearby coupon representative without justification.
Cleanability and bacterial adhesion: inspect beyond the number
Rough texture, scratches and defects can retain soil and make removal more difficult. That can support persistence of contamination after cleaning, but bacterial attachment is not determined by Ra alone. Organism, food soil, surface chemistry, wetting, time and cleaning conditions all influence behaviour. Do not infer a bacteria-free surface or a quantified reduction in adhesion from a reported roughness value.
A harborage point is a location where residues survive cleaning. Crevices, incomplete welds, damaged seals and retained liquid can create one even beside a polished face. Self-draining surfaces shed liquid in their installed orientation; assess the underside and interfaces as well as the visible top face.
Cleaning-in-place (CIP) cleans without dismantling; cleaning-out-of-place (COP) cleans removed parts separately. Neither label proves that the actual surface sees adequate chemistry, mechanical action and rinsing. Allergen changeover likewise needs cleaning verification suited to the product, not only a metal finish certificate.
Use the installed access and residue-removal inspection guide for the legacy cleaning path. Finish acceptance should support the approved sanitation procedure, with inspection of weld transitions and hidden joints. Do not reduce required disinfection merely because the metal has a lower Ra.
Surface finish chart: compare routes, not grit-to-Ra promises
| Route | What it can change | What to specify | What to inspect separately |
|---|---|---|---|
| Grinding | Removes stock, blends welds and establishes directional texture | Prepared geometry, abrasive procedure and final acceptance | Gouges, embedded iron, remaining defects and wall/edge dimensions |
| Mechanical polishing | Refines a suitable starting texture | Treated faces, finish outcome and cleaning of residues | Smearing, isolated scratches, inaccessible regions and polishing compounds |
| Electropolishing | Removes metal electrochemically and can smooth and passivate | Starting condition, coverage, dimensional limits and verification | Fixture marks, recessed features, deep defects and final dimensions |
| Chemical passivation | Removes contaminant free iron on a suitably prepared surface | Preparation, applicable treatment and verification | Existing texture, oxide scale and structural defects |
A surface finish chart is useful for comparing process objectives, not guaranteeing the outcome. Abrasive grit, trade finish names and mirror appearance are not measured Ra values. Starting material, pressure, tooling, direction and subsequent processing affect the result. Request the actual acceptance data rather than assigning one Ra to every use of a grit number.
NHK's surface-profile and food-contact finish reference provides the secondary explanation. No finish class, roughness result or electropolishing service is asserted for an unspecified NHK component.
Inspect after the final relevant fabrication stage. A polished sheet certificate does not cover a later weld, drilled hole or grinding repair. Treatment may also change threads, seal grooves and thin edges. Preserve functional dimensions while specifying the required exposed surface; do not ask a finisher to remove damage without a dimensional acceptance basis.
Surface roughness symbols: make the drawing unambiguous
Under the selected ISO drawing convention, the basic surface-texture symbol identifies a requirement; added features distinguish whether material removal is required or prohibited. The surrounding entries identify the specified parameter and other required information. Do not reproduce an old symbol from a catalogue without stating which standard and edition govern its interpretation.
ISO 21920 addresses profile surface texture through indication, terms/parameters and specification operators. Legacy drawings may reference ISO 1302, ISO 4287 or ISO 4288. Keep the original contractual basis until an authorized drawing revision establishes the new convention; do not silently apply new defaults to old inspection results.
A readable note can supplement, but not replace, a correctly authored symbol: “Marked product-contact faces: Ra maximum __ µm, evaluated to __ standard/edition and agreed operator; measurement direction __; inspection locations __; visual defect criteria __; final processing stage __.” Populate every blank through the drawing owner and processor, not by guessing defaults.
Define finish direction where it matters. Lay is the predominant direction of the surface pattern. A trace along grinding marks can differ from one across them. Specify the measurement direction relative to lay and confirm how curves, small seats and weld transitions will be evaluated.
Verify the finished surface: a numbered acceptance procedure
- Confirm scope and safety. Identify drawing revision, part, lot and surfaces. Safely isolate equipment before access; use representative finished parts, not an unexplained loose sample.
- Prepare for measurement. Clean and dry through an approved procedure without changing the texture. Check that remaining residues, corrosion or surface damage will not be mistaken for normal roughness.
- Check the instrument and method. Confirm calibration/verification, appropriate probe or optical method and its suitability for material, curvature and access. Different methods need an agreed equivalence basis before results are compared.
- Apply the specified operator. Record filters, applicable evaluation settings, direction and parameter. Do not choose a shorter available trace solely to obtain a lower result or accept an instrument's default without checking the drawing basis.
- Measure planned locations. Include specified weld areas and critical interfaces, not only easy flat faces. Record positions so repeat measurements can be interpreted; agree sample numbers and how inaccessible regions are assessed.
- Inspect defects and geometry. Look separately for pits, scratches, undercut, porosity, crevices and retained liquid. Check finished dimensions where grinding or electropolishing removed metal.
- Document acceptance and rework. Compare each result with the agreed criteria and decision rule, addressing uncertainty when relevant. Record failures and authorized rework, then reinspect the affected surfaces after the final operation.
A report should identify the measured part and locations, method, settings, results, date and acceptance basis. A single “Ra passed” statement without traceability cannot show which surface was accepted. Agree whether reports provide individual values, the maximum observed value or another defined summary; do not assume every summary means all surfaces comply.
Seal interfaces: roughness, fit and chemical compatibility together
A metal seal seat needs more than an average finish requirement. Scratches crossing the sealing path, incorrect groove geometry, damage, distortion and poor compression can compromise the interface. The acceptable seat finish comes from the seal and assembly design; a general product-contact reference cannot replace those functional requirements.
Elastomers such as EPDM, FKM and VMQ have different chemical and thermal suitability depending on formulation and service. Polymer family alone does not establish compatibility with the food, cleaning cycle or intended-contact requirements. Use NHK's elastomer compatibility and seal-selection reference to frame the supplier questions, not to infer a rating for an unknown seal.
Inspect swelling, cracking, extrusion, damage and retained residue under the approved maintenance procedure. A correctly finished seat does not rescue an incompatible seal; a compatible seal does not remove an inaccessible gap created by the installed geometry. Document replacement and reassembly requirements alongside surface acceptance.
Example: a compliant flat face beside an unaccepted weld
Example — hypothetical assumptions, not NHK test data. Assume a product-contact bracket drawing specifies an Ra acceptance limit and visual defect criteria. The supplier measures a flat face successfully, but the weld transition has a scratch and the report does not identify inspection locations. No bacterial count, cleaning result or complete-part acceptance is assumed.
First match the report to the part and the specified measurement operator. Ask whether the weld transition is within the requirement and can be evaluated with the agreed method. Inspect the scratch separately; a passing average nearby does not dispose of a local defect.
If rework is approved, define remaining geometry and finish acceptance before blending the area. Reinspect after the final operation and restore the required surface-treatment and cleanliness condition. The decision is traceable acceptance or controlled rework, not a claim that a lower number on another face validates the assembly.
Specification and enquiry: send a drawing, not just an Ra number
Copy and complete: “Component/drawing revision and quantity: __. Product-contact, splash and seal-seat faces: __. Exact material and supplied condition: __. Final grinding/polishing/treatment stage: __. Parameter, unit, limit and governing standard/edition: __. Measurement operator, direction and locations: __. Visual defect, dimensional and seal requirements: __. Product and cleaning chemistry, concentration, temperature, dwell and rinse: __. Required inspection, material, intended-contact and certificate documents: __. Delivery country: __.”
Send these details to NHK
Use the existing enquiry form so NHK can clarify component options, required documents and a quote; measured finish availability must be confirmed for the actual item. Its stainless component product category is the secondary browsing path. No stock level, response time, universal finish or cleanability outcome is promised.